
2D Plan
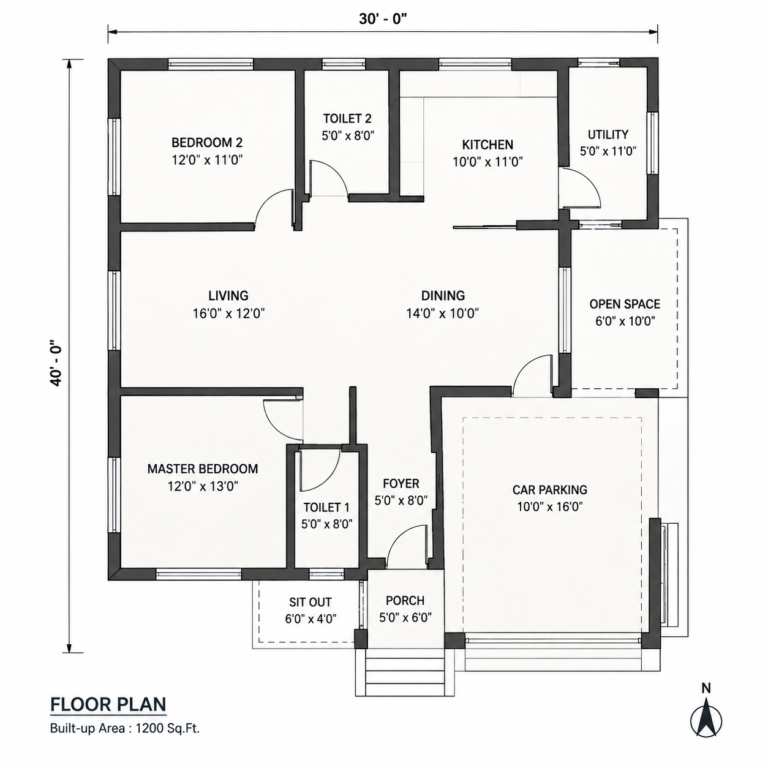
At Prime Builders, our 2D Plan service provides accurate, practical, and well-planned floor layouts designed around your lifestyle and requirements. We create detailed plans that make the best use of available space while ensuring proper room placement, movement, ventilation, and functionality.
Our 2D plans are suitable for new homes, villas, apartments, renovations, and commercial spaces. From initial space planning to final layout, our team focuses on clarity, precision, and efficient design. With professional planning and construction expertise, Prime Builders helps you visualize your project clearly before construction begins, reducing design changes and ensuring a smoother building process.
Why Prime Builders
- Space-efficient floor planning
- Detailed room layouts
- Practical & functional designs
- Residential & commercial plans
- Customized to your requirements
- Construction-ready planning